SIGN UP Login/Register
2745 SW Montego Terrace, Unit none, Stuart, FL 34997 Photo
New - 18 Hours Ago
2745 SW Montego Terrace, Unit none, Stuart, FL 34997 Photo
New - 18 Hours Ago
2745 SW Montego Terrace, Unit none, Stuart, FL 34997 Photo

9 Photos

2745 SW Montego Terrace, none Stuart, FL 34997
$459,000
  • Beds
    3
  • Baths
    2 full
  • Total Square Feet
    2,144
  • Lot Size
    0.15 acre(s)

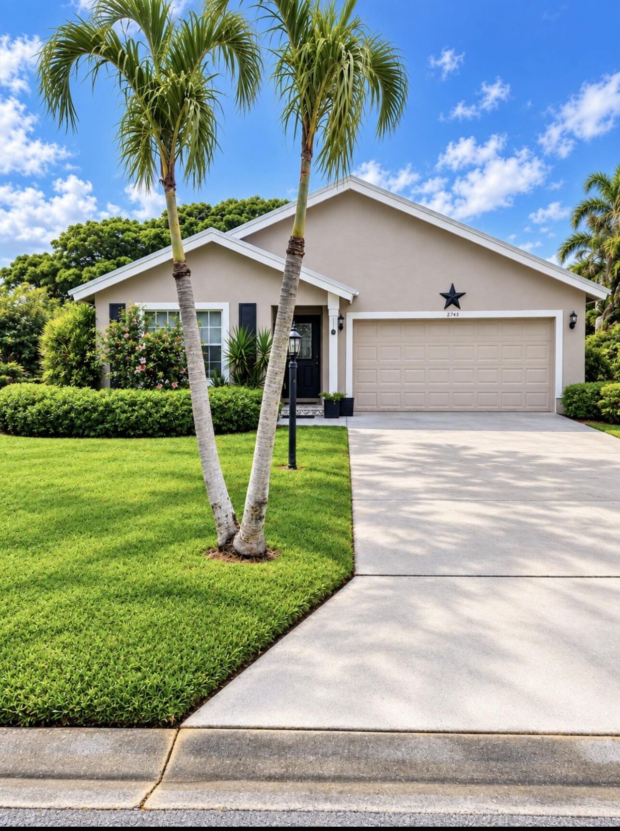
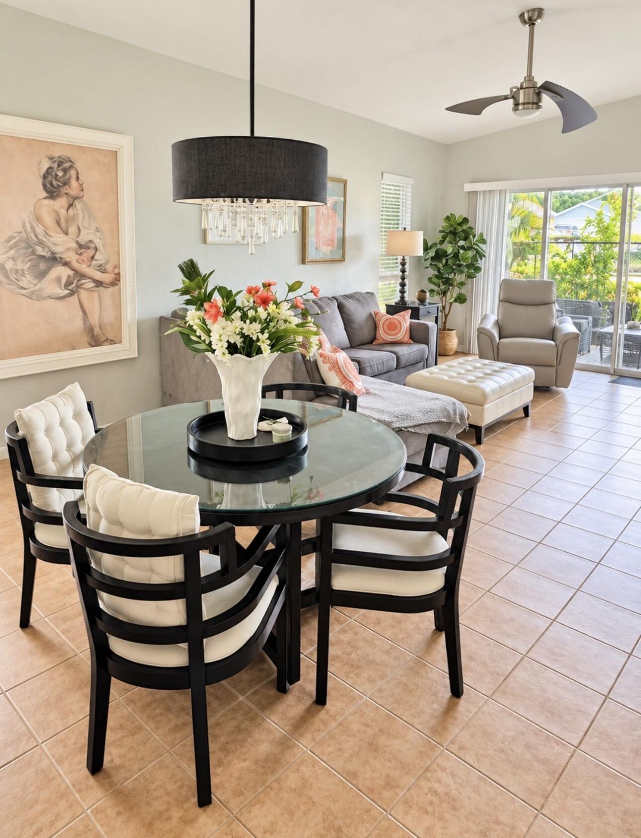
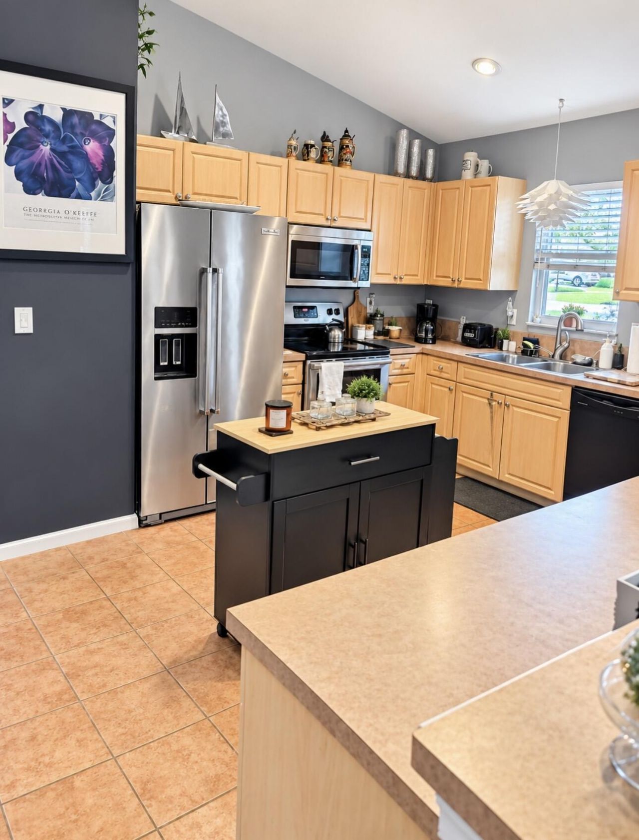
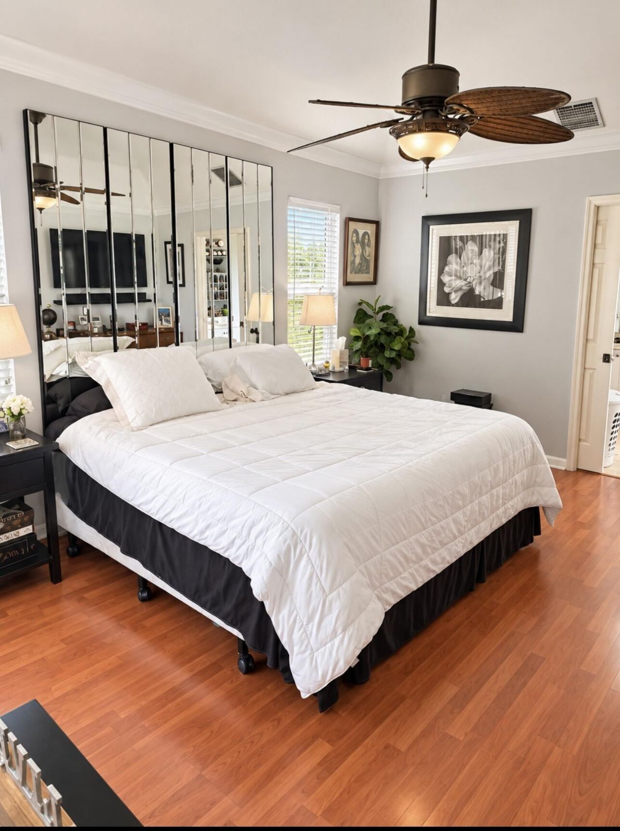
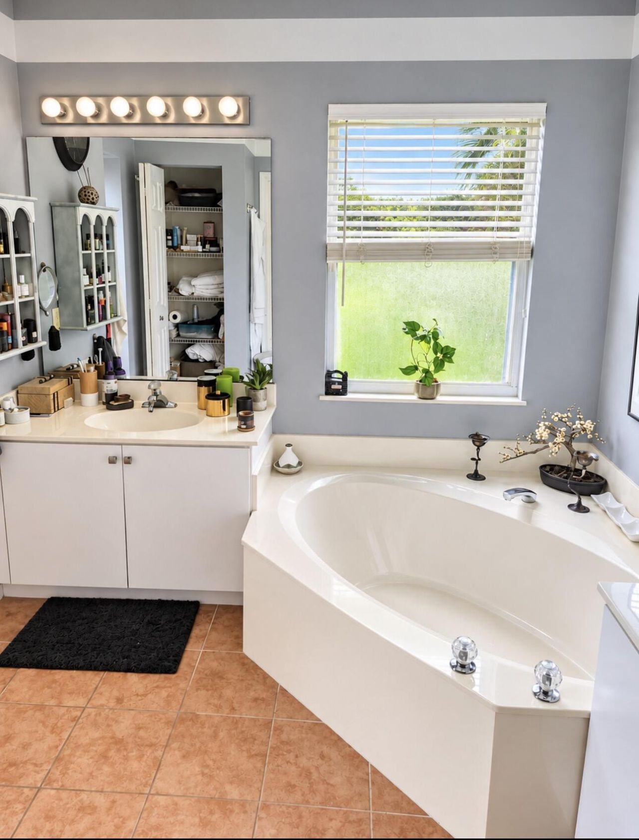
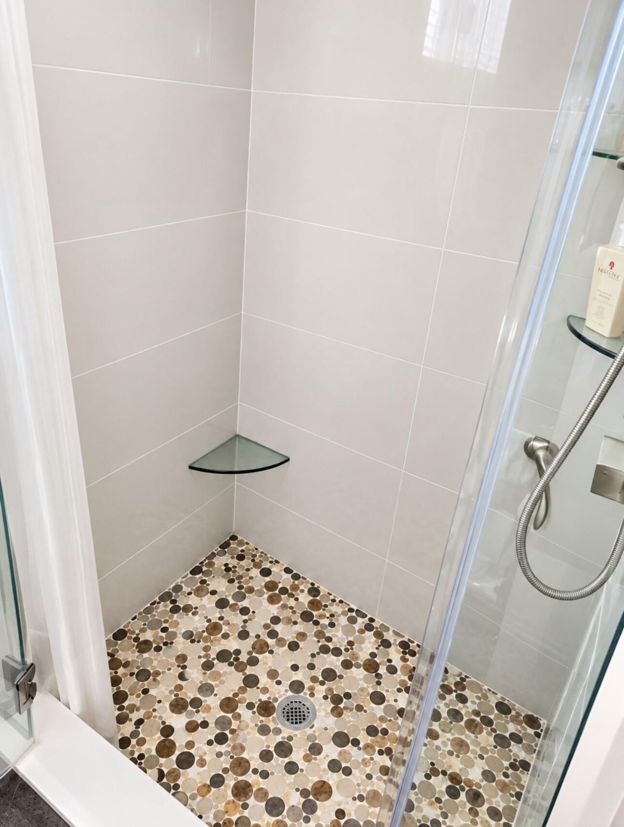
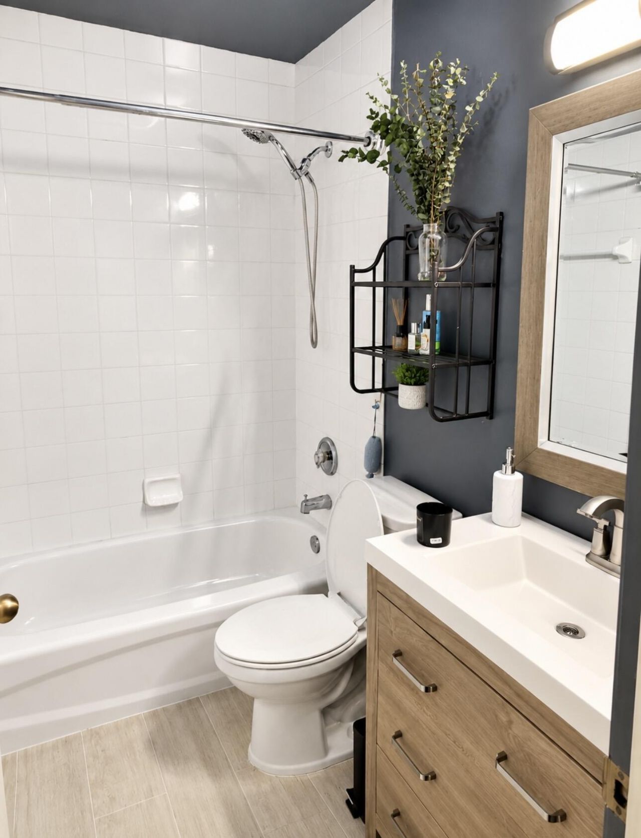
Beautiful 3/2/2 + DEN in River Forest with Community. Boat Ramp access to the ocean. Tile and laminate flooring through out. New standing Seam Metal Roof !! Fenced in back Yard. Open concept with High Vaulted ceilings. Primary bedroom with ensuite bath , Dual vanities, Soaking Tub and separate shower. Tiled front porch and Patio. Community amenities include 1/2 basketball court, playground, Clubhouse, Fitness Gym, Clubhouse and Pool. Just a few minutes to I-95 , shopping and Restaurant...

View More

Property Summary

MLS Number: B26079376
Status: Active
Subdivision: ST LUCIE FALLS (AKA RIVER FOREST)
County: Martin
Bedrooms: 3
Total Square Feet: 2,144
Price Per Sq. Ft.: $214
New Constuction: No
Waterfront: No
Property Type: Residential - Single Family
Cooling: Central Air, Ceiling Fan(s), Electric, Exhaust Fan
Garage: 2 car attached
Heating: Central, Electric
Lot Size: 0.15 Acres
Roof Type: Metal
Stories: 1.0
Taxes: $6,002
Year Built: 2002
HOA Fee: $178/ Monthly

Featured Amenities

High Ceilings
Pantry
Vaulted Ceiling(s)
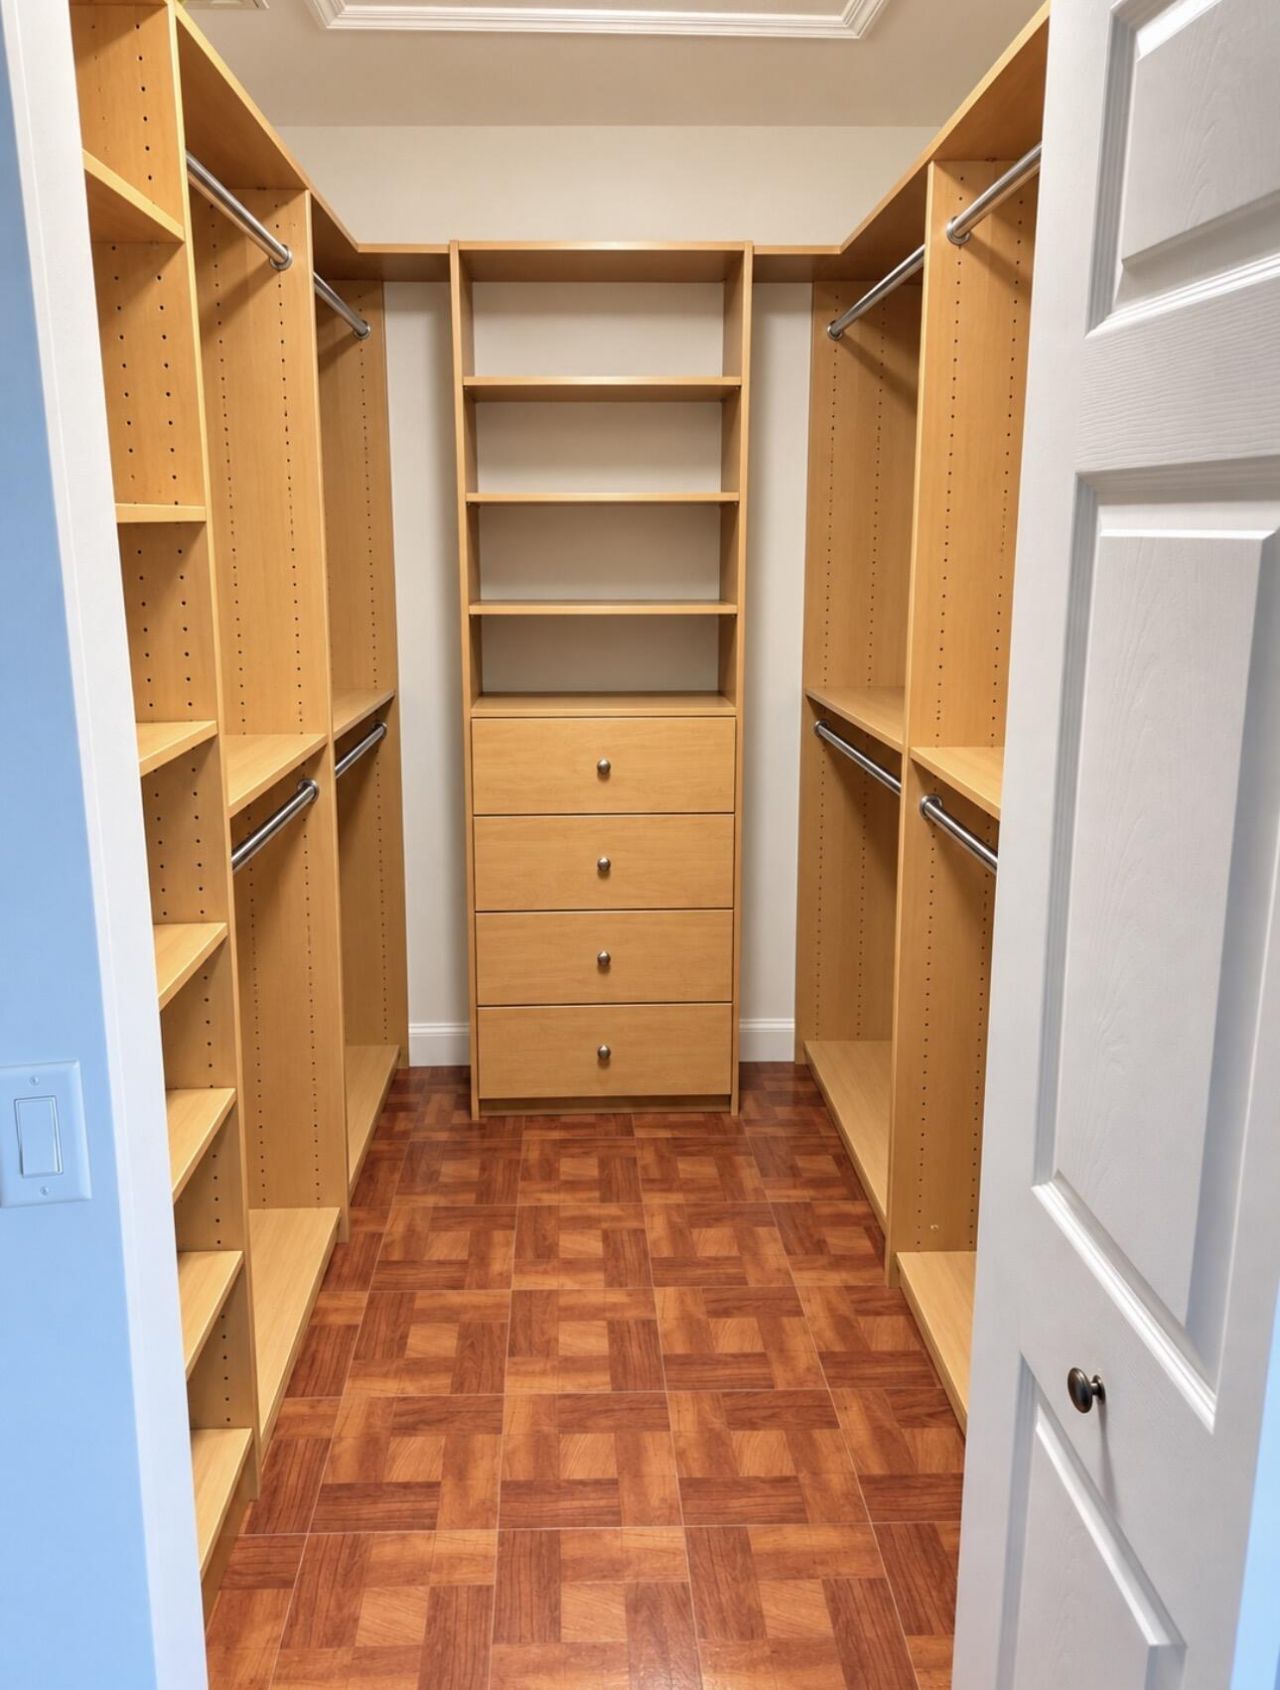
Walk-In Closet(s)
Clubhouse
Fitness Center
Pool
Community Room

Property Details

Accessibility: Accessible Common Area, Accessible Central Living Area
Appliances: Electric Water Heater, Water Heater Owned, Cooktop, Dryer, Disposal, Dishwasher, Electric Range, Ice Maker, Microwave, Oven, Refrigerator, Water Heater, Washer, Electric Cooktop, Freezer
Association Fee Includes: Cable TV, Common Areas, Recreation Facility, Pool Service
Exterior: Stucco, CBS
Flooring: Ceramic Tile, Laminate
Laundry: Laundry Closet, In Kitchen
Parcel#: 123940002062000819
Parking: Concrete, Driveway, Garage Door Opener, Garage, Attached Garage
Parking Notes: Concrete, Driveway, Garage Door Opener, Garage, Attach
Patio/Porch: Patio - Covered, Patio
Pets Allowed: Yes, Number Limit
Restrictions: Other Restrictions
Sewer: Public Sewer
Special View Info: Lake
SQFT Living: 1625
Structure Type: House
Total Rooms: 3
Utilities: Cable Available, Electricity Available, Sewer Available, Underground Utilities, Water Connected
Water: Public
Construction: Stucco,CBS

Room Sizes

Kitchen: 11 X 11

Local Schools

High School: South Fork
Middle School: Dr. David L. Anderson
Elementary School: Crystal Lake (Martin)

Neighborhood Information

Neighborhood Map

Neighborhood Hero

Neighborhood Highlights

Neighborhood Characteristics

Neighborhood Market Trend

Neighborhood Schools

Courtesy of

Agency Name: Real Estate of Florida
Agent Name: George R. DeVito
Agency Phone: 772-600-7400

agent picture

Presented by

Agent Name: Karen Leland
Agent Phone: 561.793.2300
Agency Title: Illustrated Properties
Request Info

IDX logo

Karen Leland
ipre.com
Agent Cell:
561.346.5491
Office Phone:
561.793.2300

Mortgage Calculator

%
years/fixed
yearly
yearly (est.)

Estimated Payment

$ 2,887.80 Principal & Interest $2,253.75 Property Tax $500.17 Homeowner's Insurance $133.88
Mortgage Logo

Login to My Illustrated Account