SIGN UP Login/Register
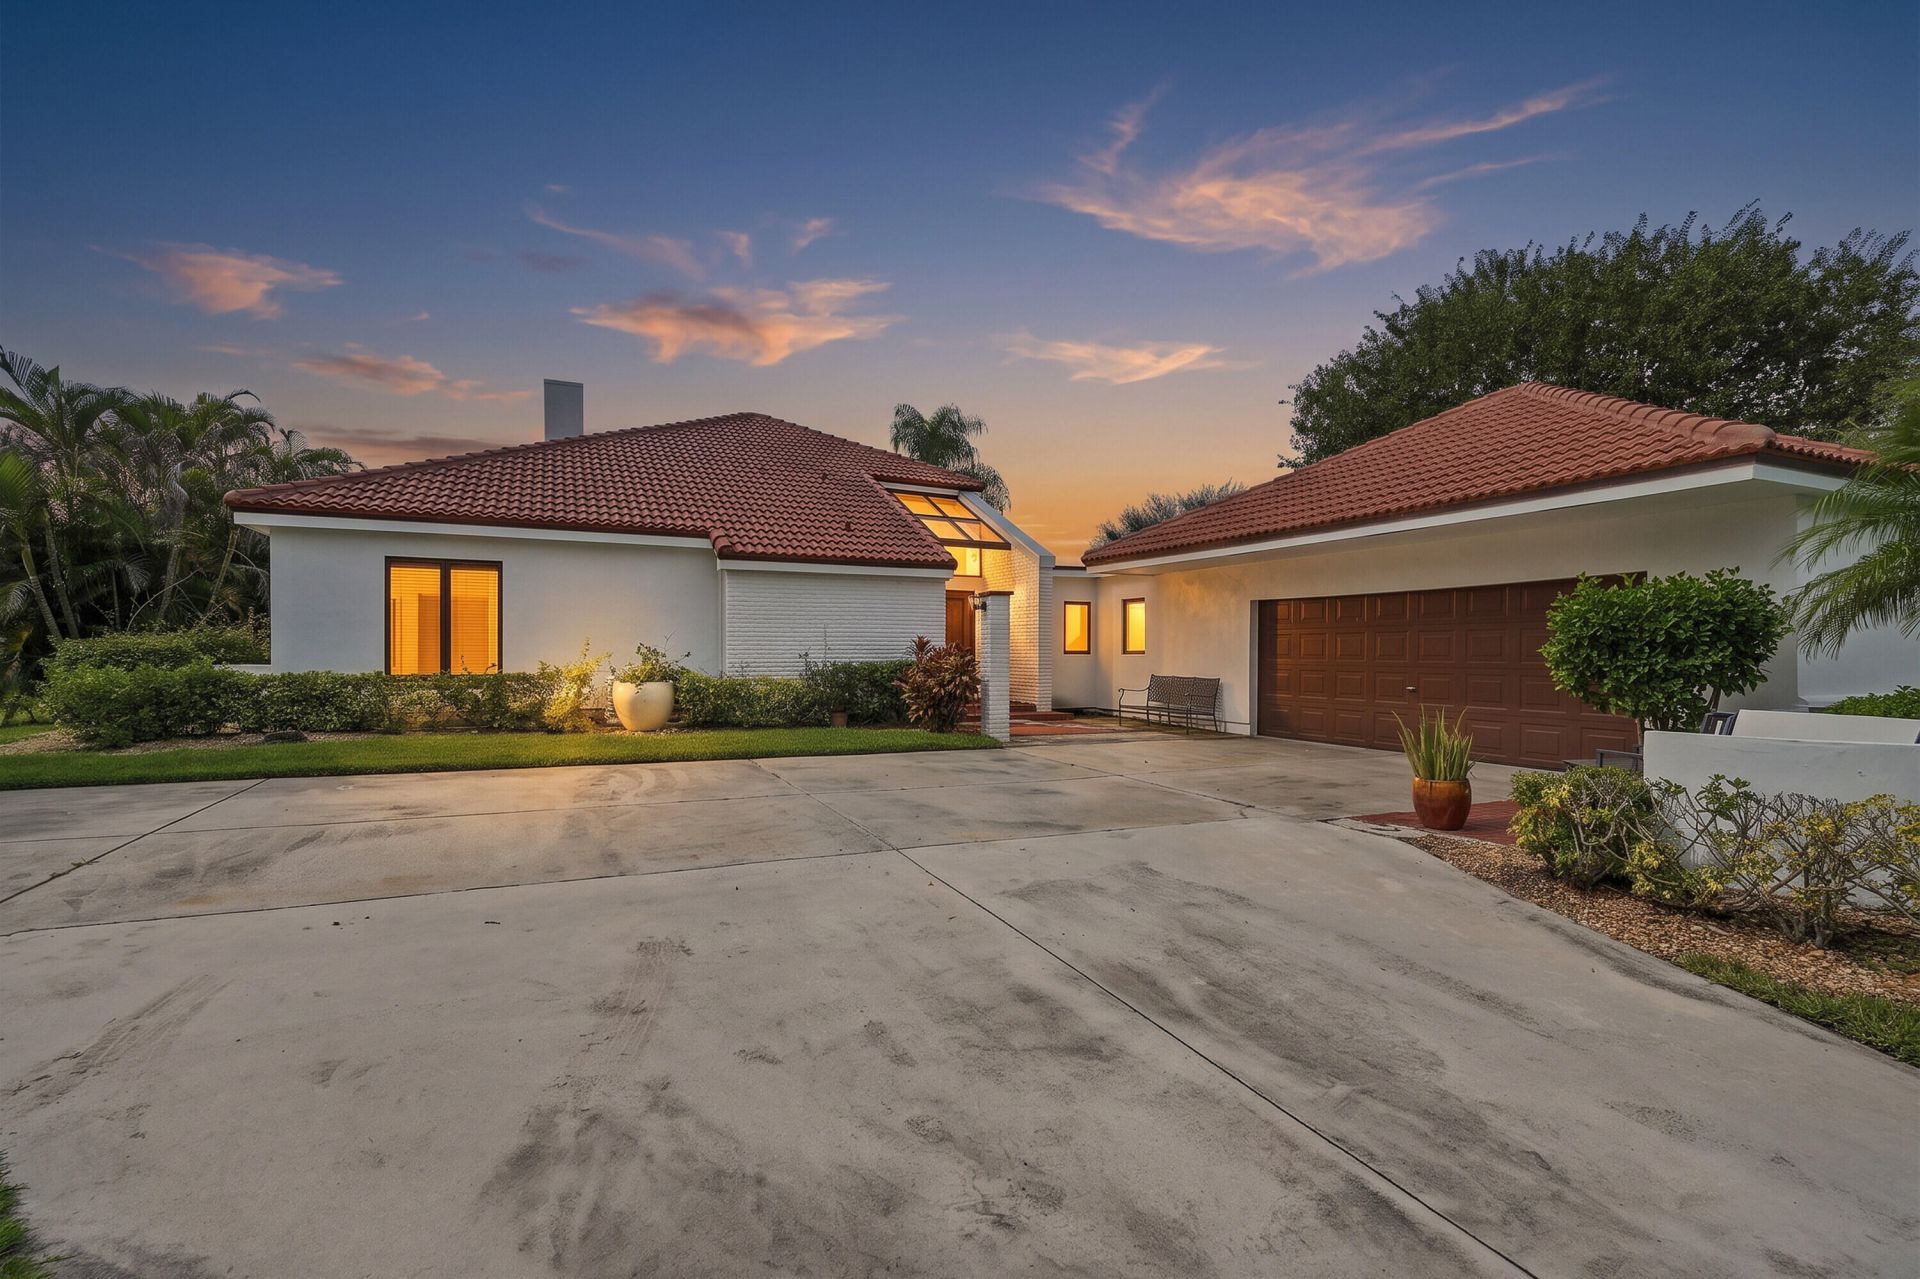
2990 Conifer Drive, Fort Pierce, FL 34951 Photo
New - 31 Hours Ago
2990 Conifer Drive, Fort Pierce, FL 34951 Photo
New - 31 Hours Ago
2990 Conifer Drive, Fort Pierce, FL 34951 Photo

28 Photos

2990 Conifer Drive Fort Pierce, FL 34951
$399,000
  • Beds
    2
  • Baths
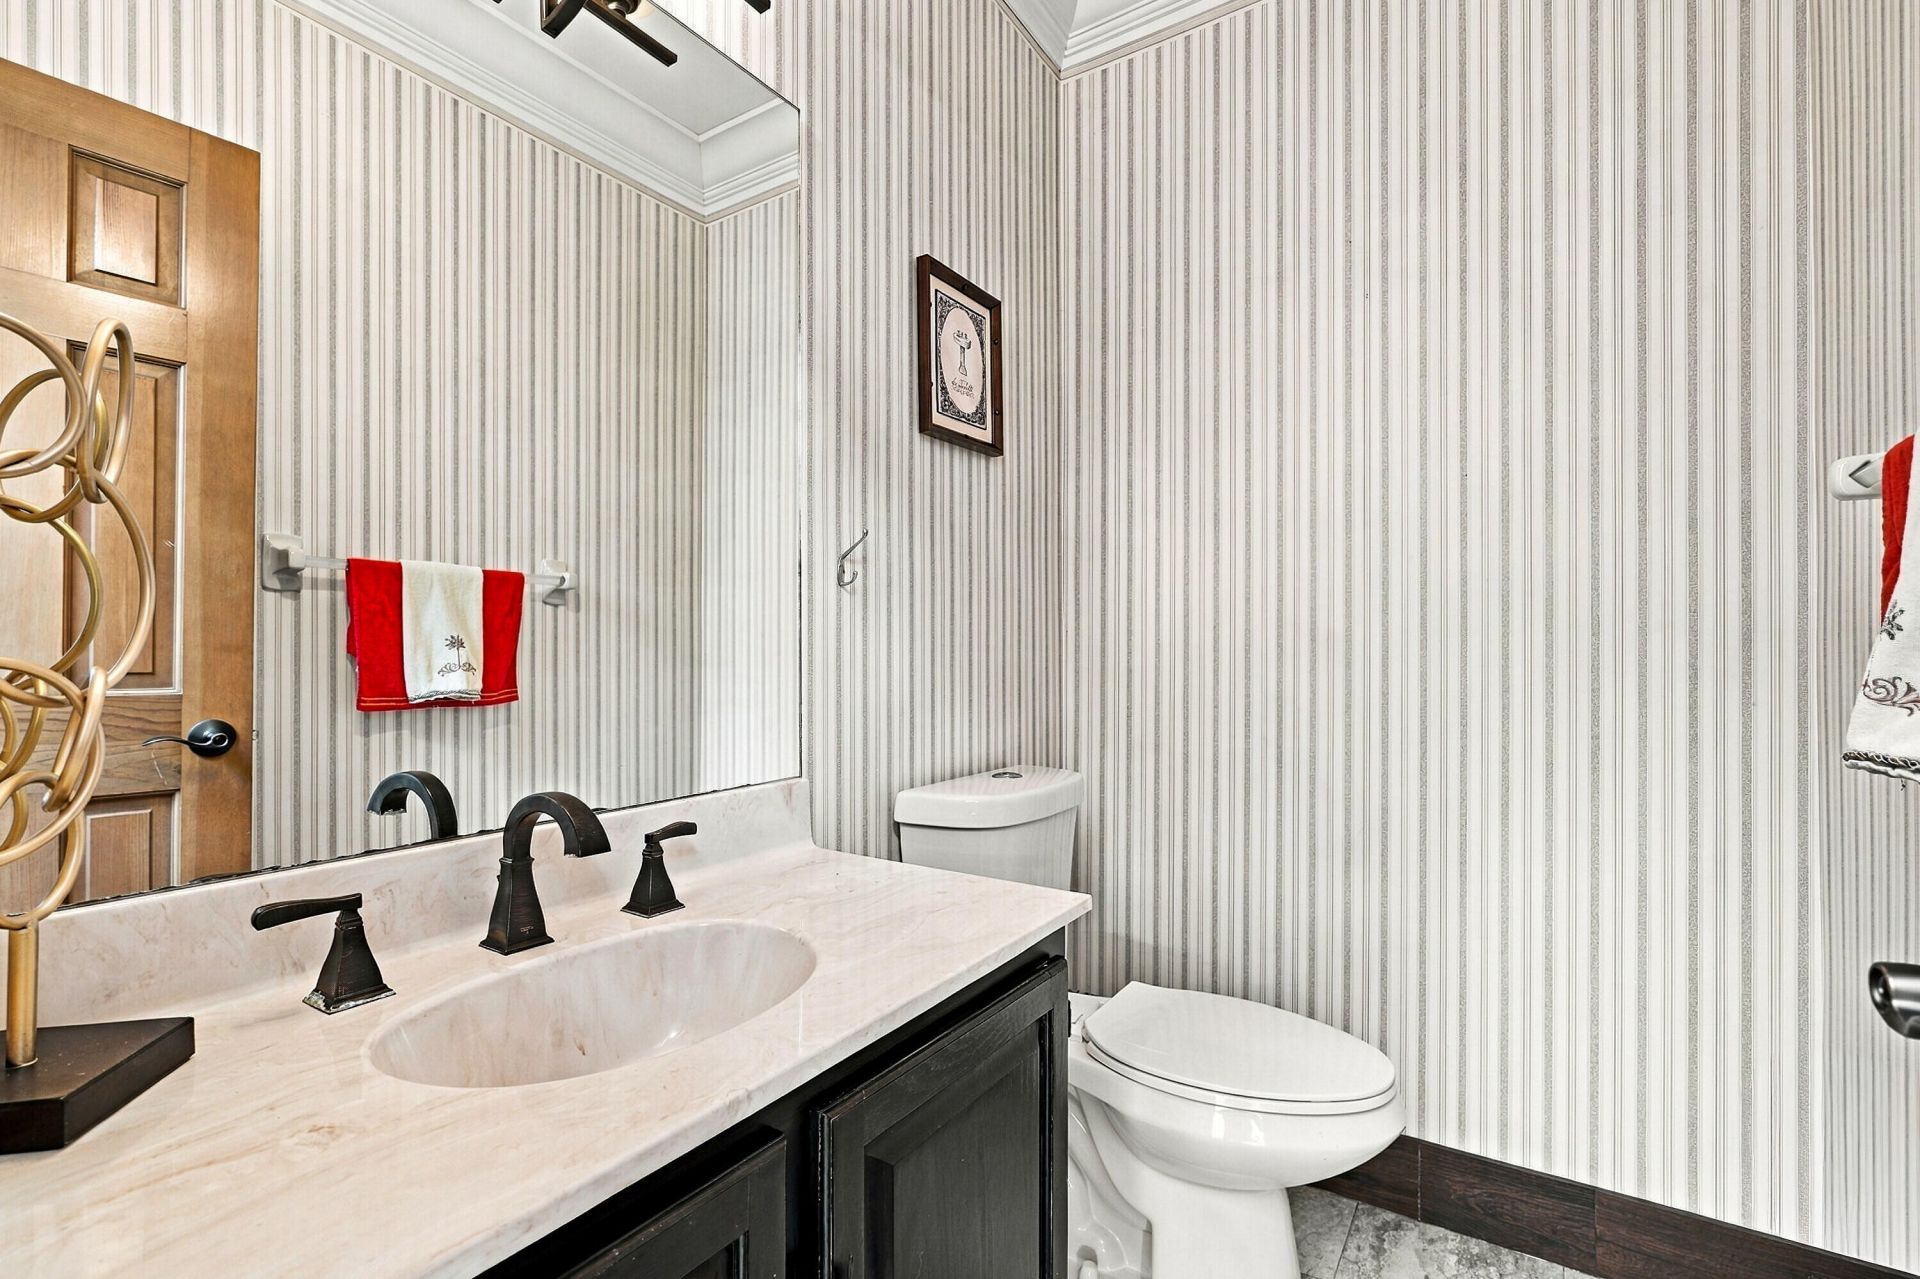
    2 full 1 partial
  • Total Square Feet
    3,556
  • Lot Size
    0.51 acre(s)

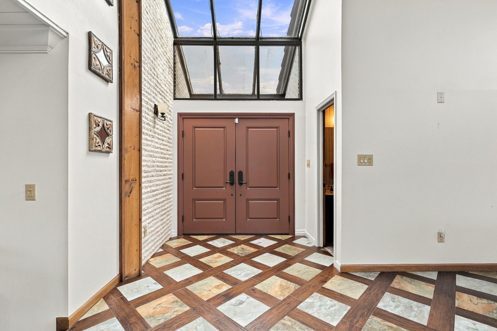
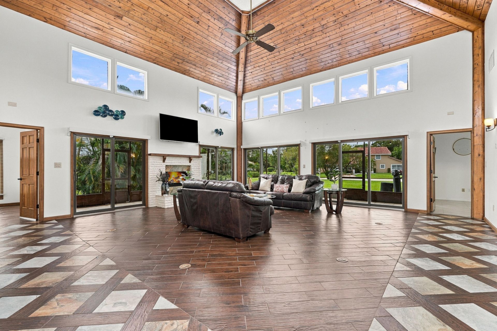
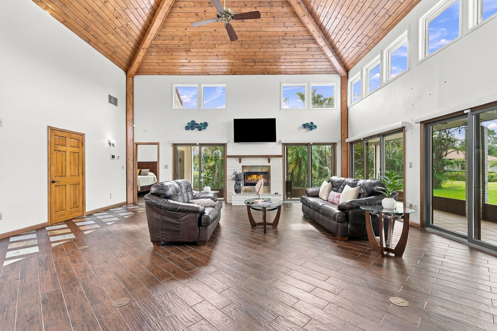
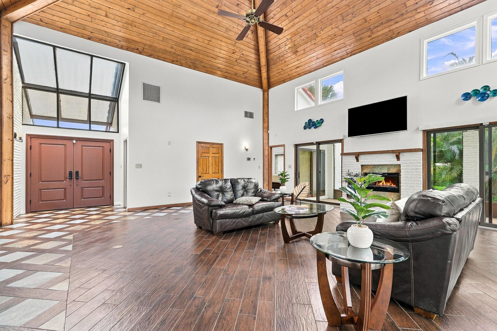
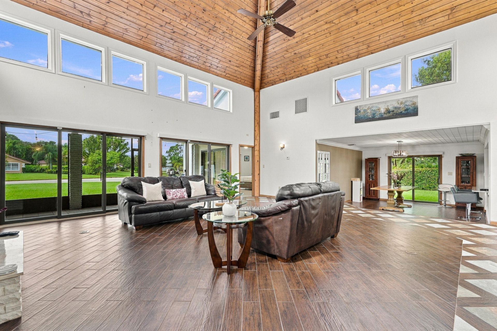
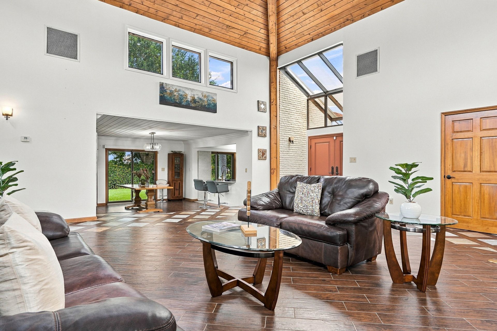
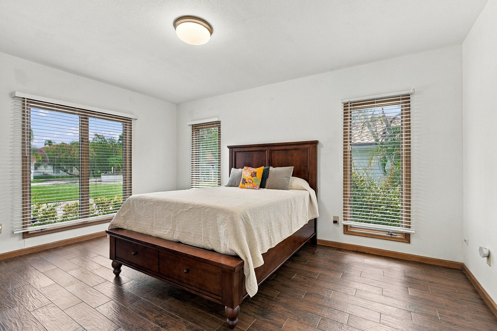
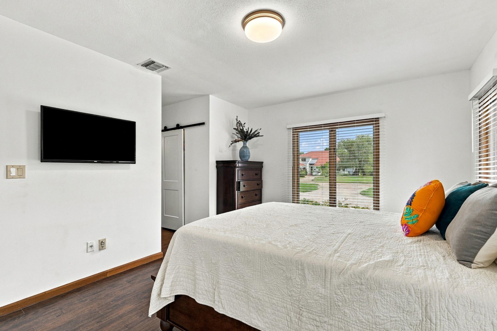
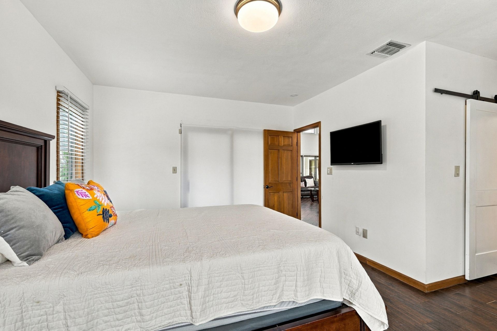
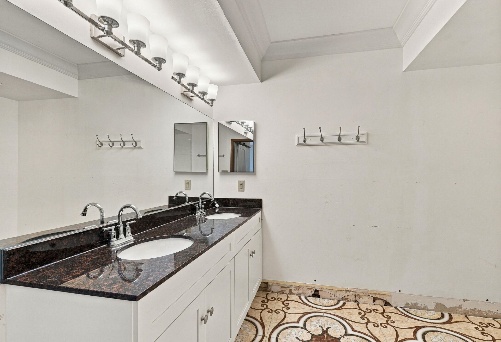
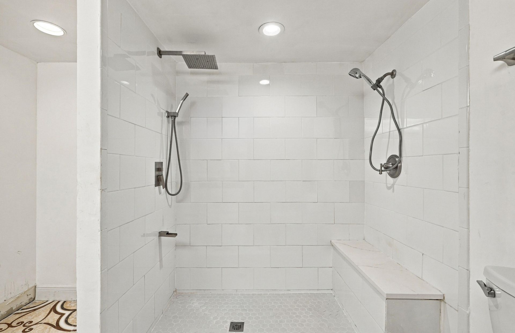
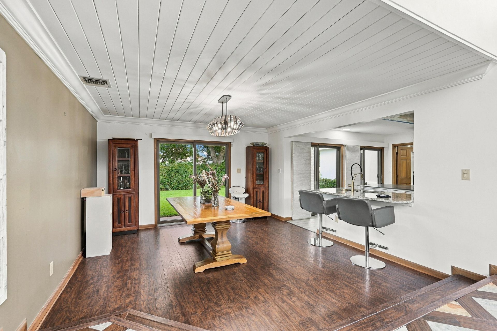
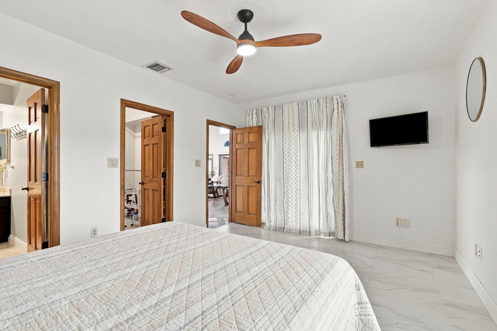
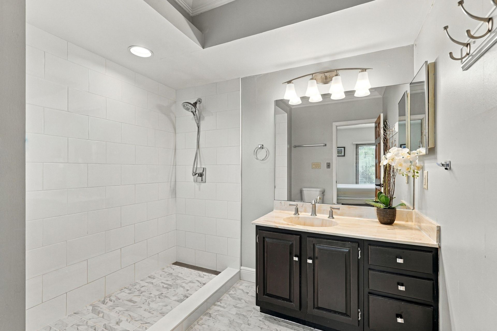
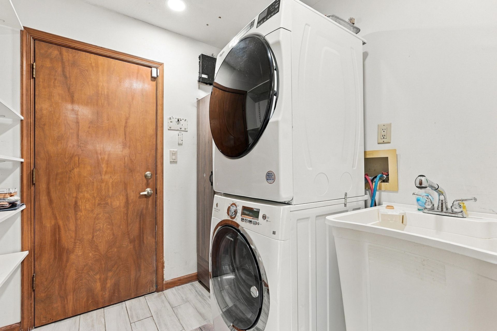
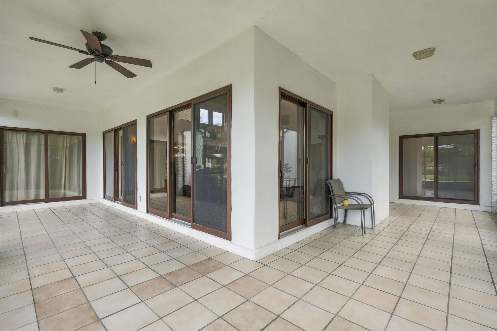
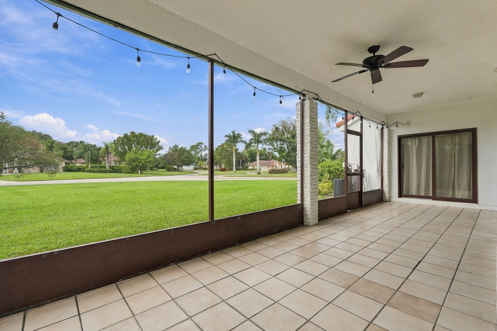
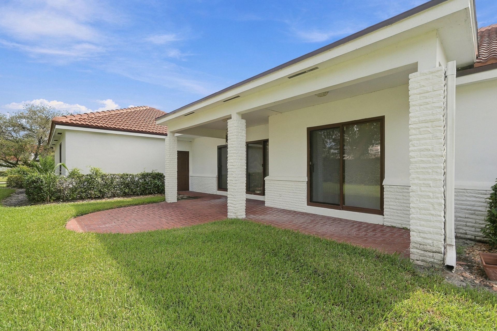
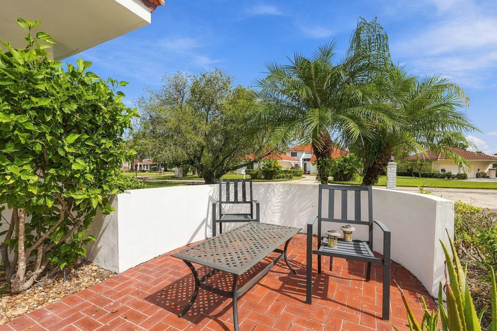
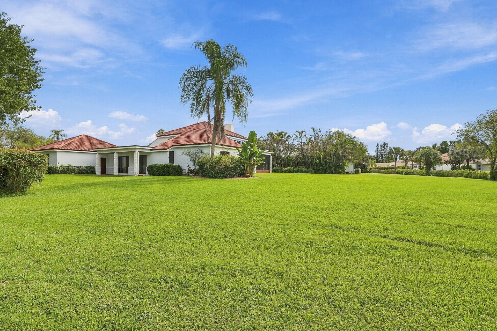
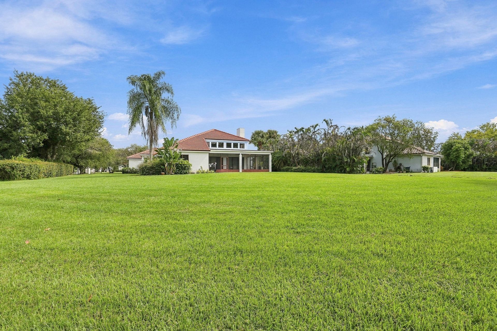
Do you want the good news or the bad news first? Let's start with the good news! It's not often you walk into a home at this price point and find a living space that feels like it belongs in a million-dollar property. Soaring 18-foot ceilings immediately command attention, complemented by custom two-tone flooring, tongue-and-groove ceilings and incredible natural light. Major upgrades include COMPLETE IMPACT WINDOWS & DOORS (30 windows and 9 slider openings), 2021 TILE ROOF, newer A/C, renovated...

View More

Property Summary

MLS Number: B26079941
Status: Active
Days on Market: 1
Subdivision: MONTE CARLO COUNTRY CLUB UNIT 1
County: Saint Lucie
Bedrooms: 2
Total Square Feet: 3,556
Price Per Sq. Ft.: $112
Style: Old Spanish, Mediterranean, Rustic
New Constuction: No
Waterfront: No
Property Type: Residential - Single Family
Cooling: Central Air, Ceiling Fan(s)
Garage: 2.5 car attached
Heating: Central, Other
Lot Size: 0.51 Acres
Roof Type: Barrel, Flat
Stories: 1.0
Taxes: $4,758
Year Built: 1986
HOA Fee: $300/ Monthly

Featured Amenities

Entrance Foyer
High Ceilings
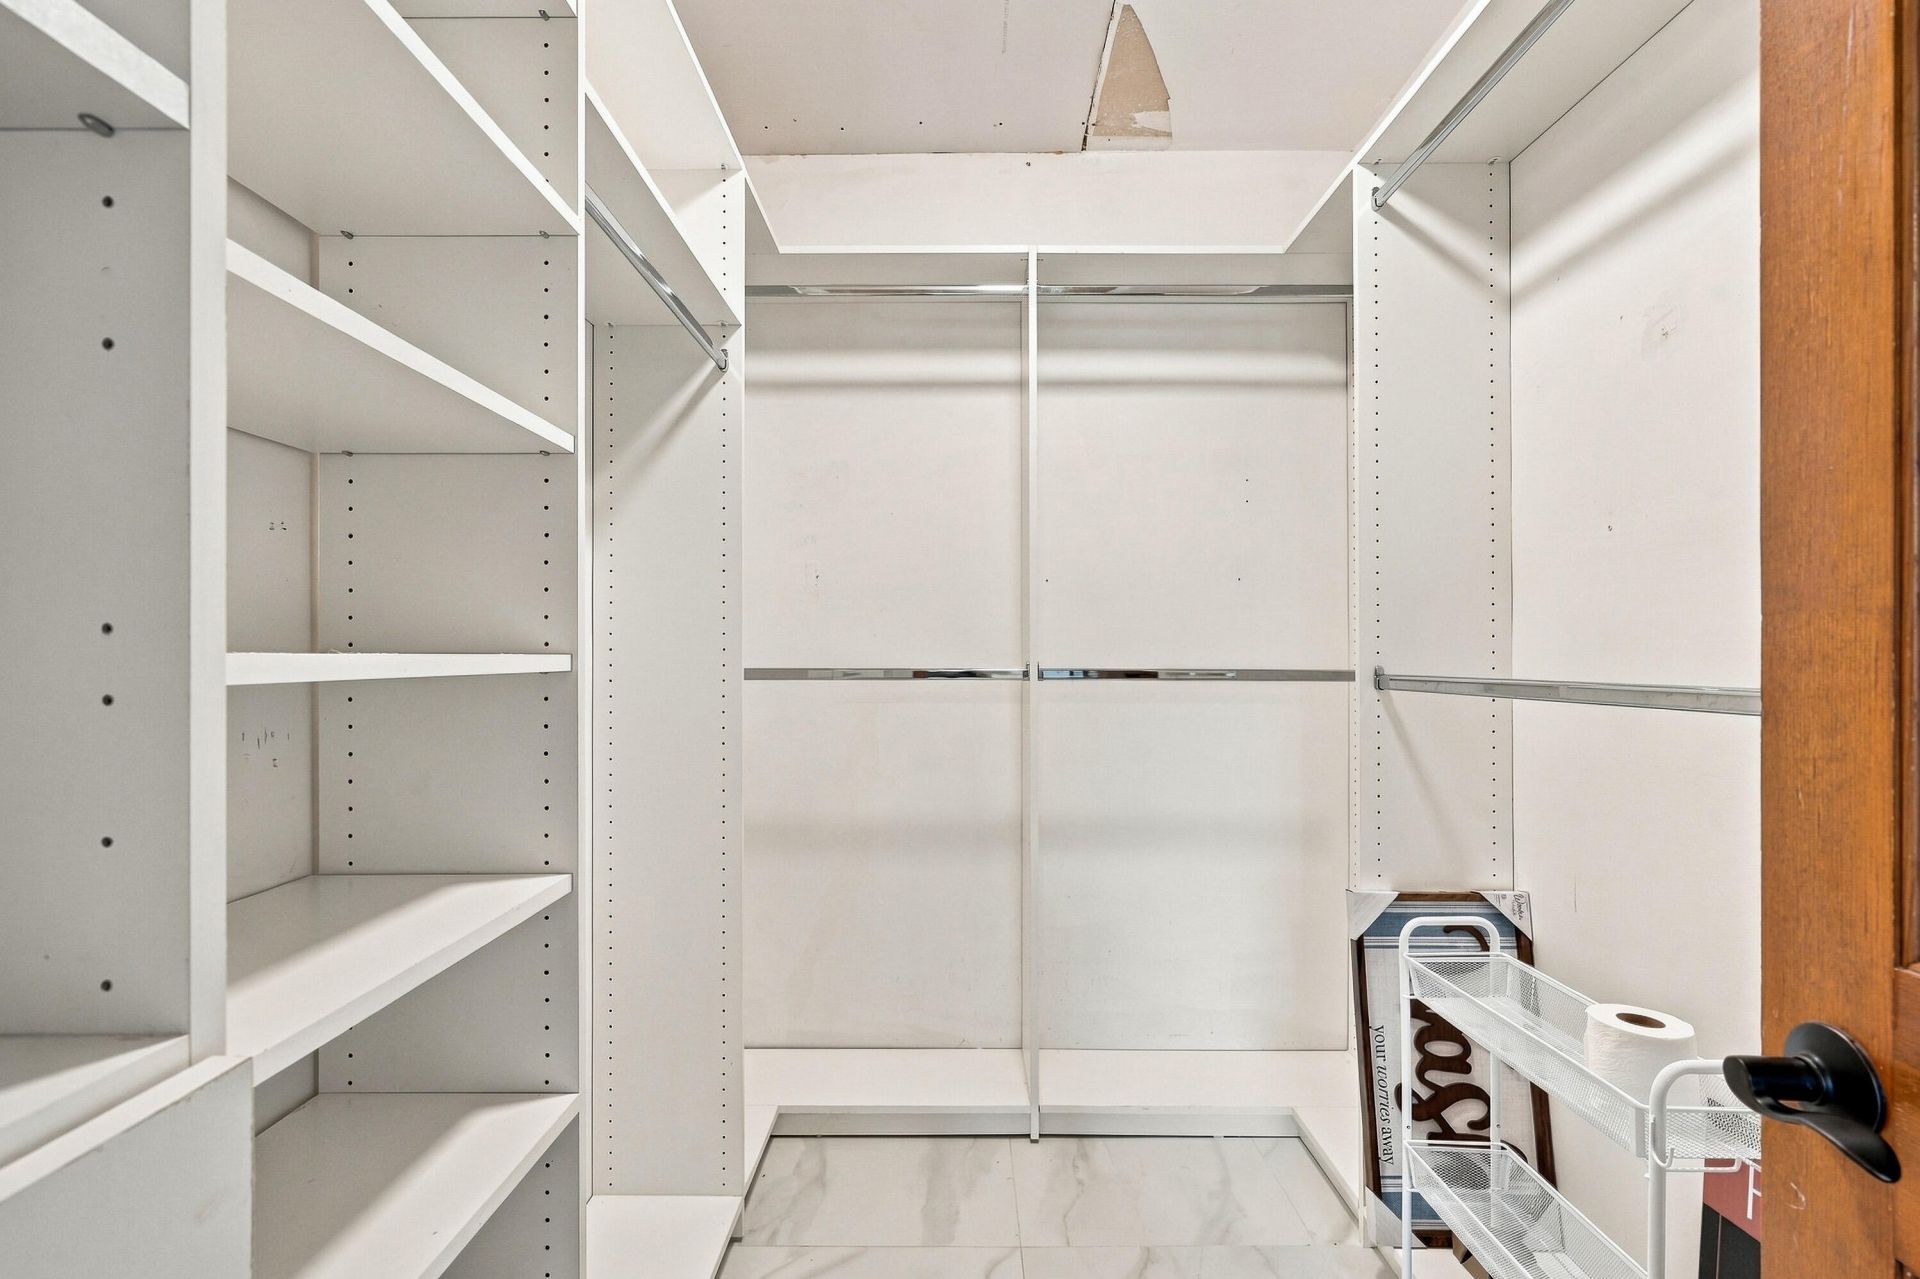
Walk-In Closet(s)
Bedroom Layout - Split
Storage
Clubhouse
Fitness Center
Golf Course
Management
Tennis Court(s)
Manager On Site
Community Room
Library
Street Lights
Security

Property Details

Appliances: Electric Water Heater, Water Softener Owned, Dryer, Dishwasher, Electric Range, Microwave, Refrigerator, Water Heater, Water Softener, Washer
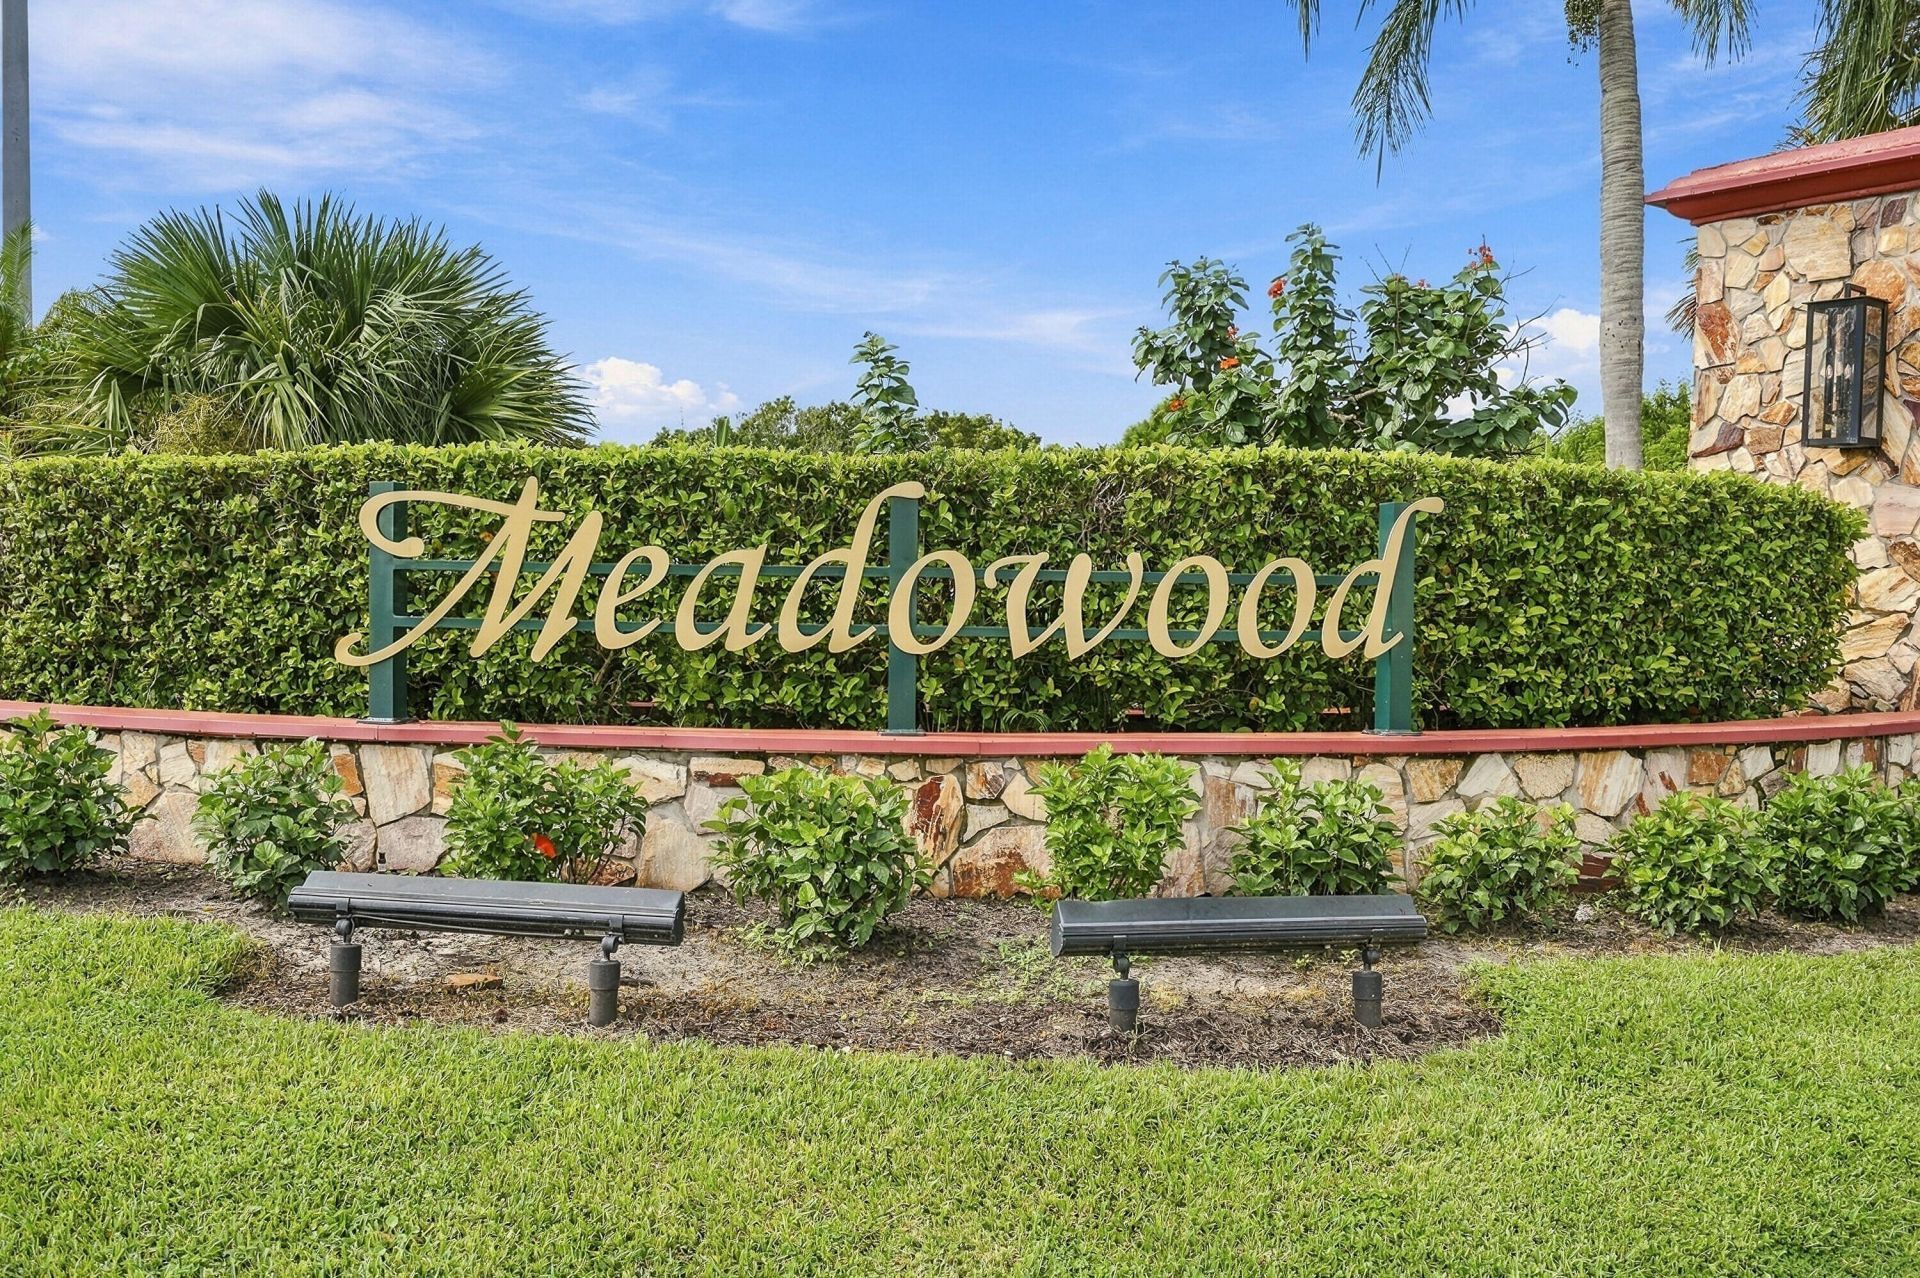
Association: Meadowood Golf & Tennis Club
Association Fee Includes: Cable TV, Sewer, Trash, Water, Common Areas
Days on Site: 1
Door Features: French Doors
Exterior: Frame, Stucco
Outdoor Features: Other
Fencing: None
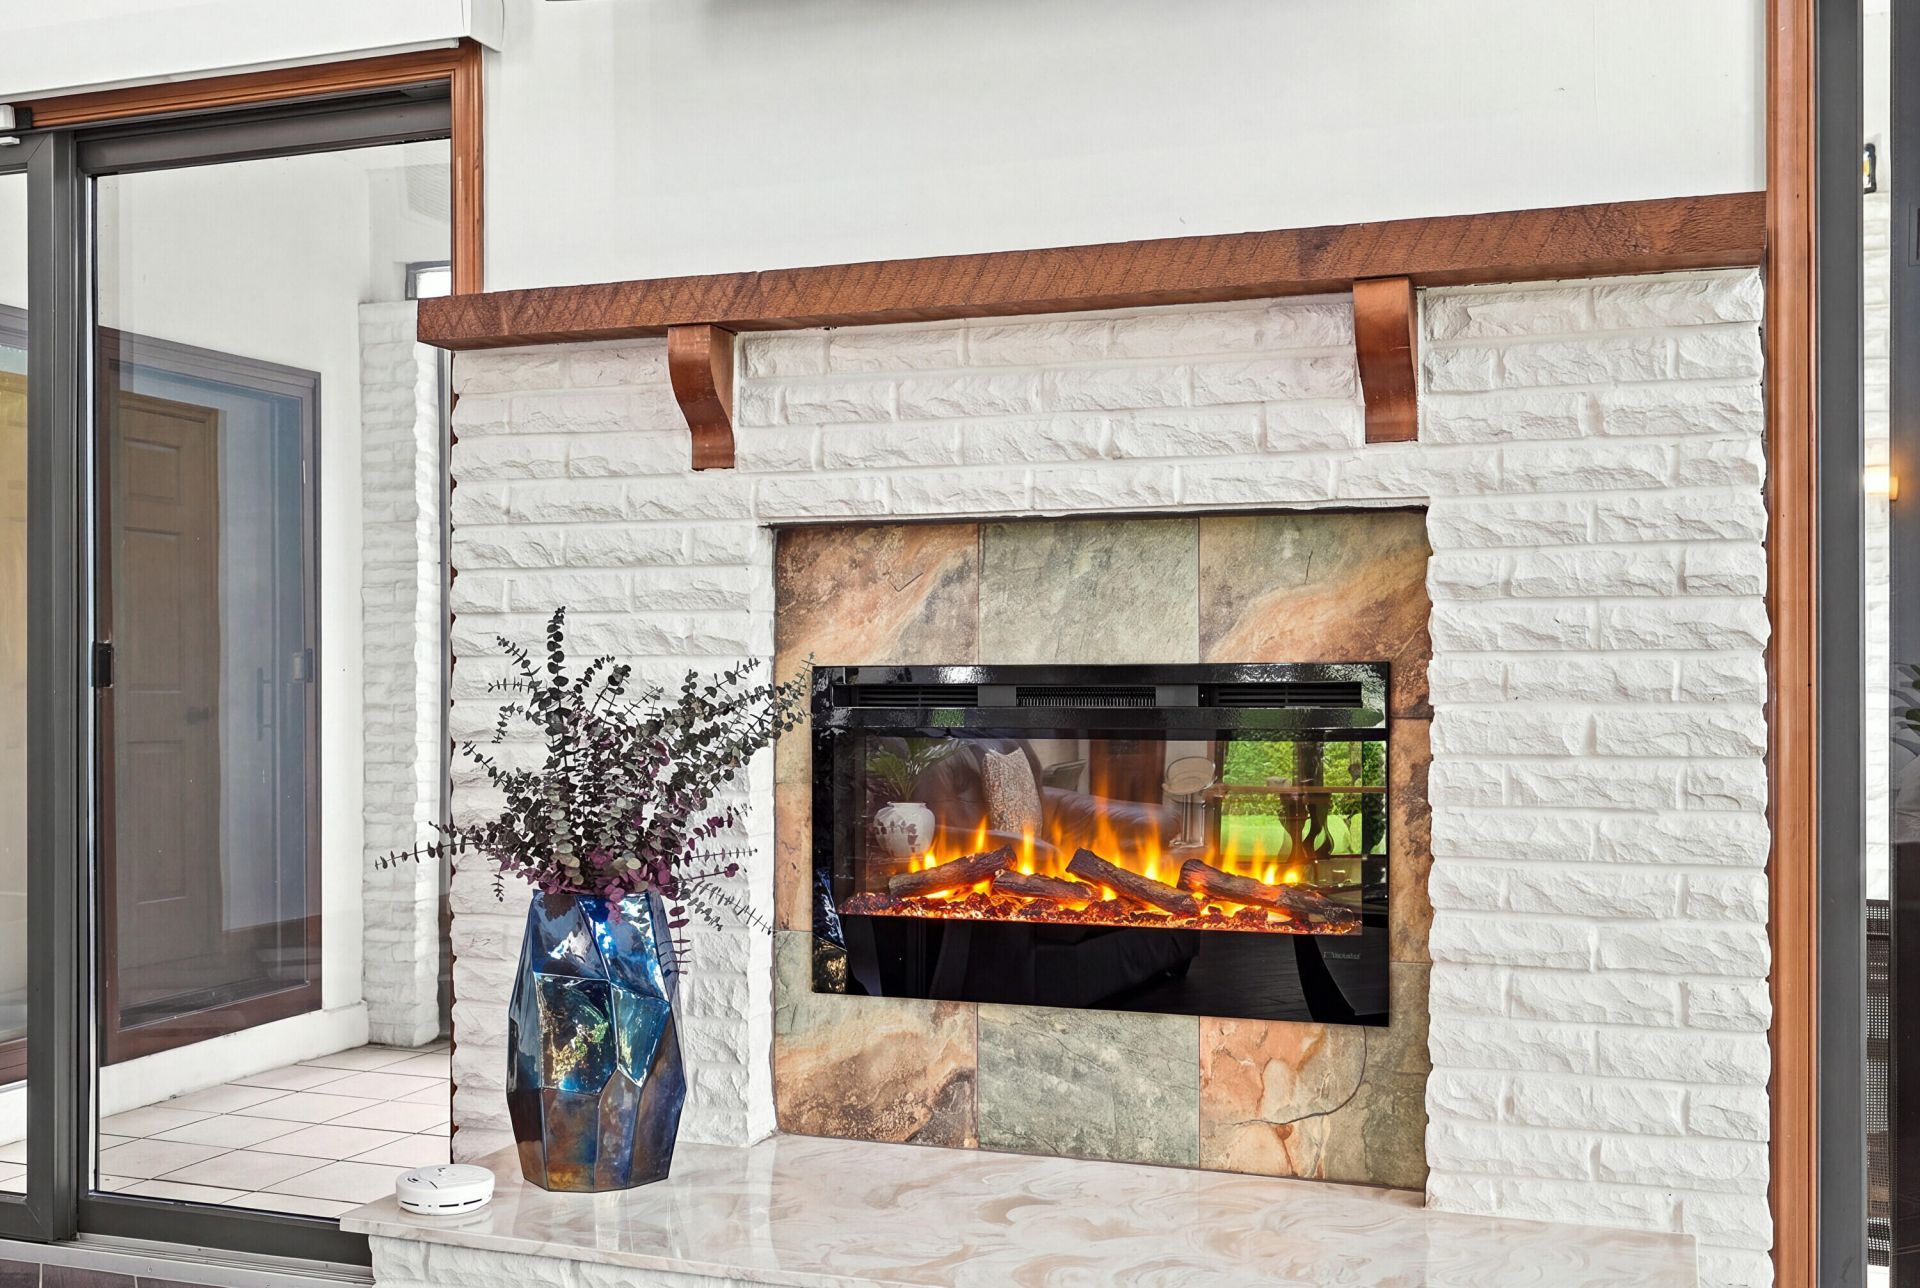
Fireplace: Electric
Flooring: Marble, Tile, Wood
Furnished: Unfurnished
Guest House Y/N: No
Home Style: Old Spanish, Mediterranean, Rustic
Laundry: Inside, Laundry Room
Lot: Cul-De-Sac, Corner Lot, Irregular Lot, Many Trees, Room for Pool, Landscaped
Parcel#: 132780300060004
Parking: Driveway, Garage, Attached Garage
Parking Notes: Driveway, Garage, Attached Garage
Pets Allowed: Yes, Cats OK, Dogs OK, Pet Restrictions Possible
Restrictions: Parking - No RV
Security: yes
Security: Gated with Guard, Security System Owned, Security Patrol, Security Gate
Sewer: Public Sewer
Special View Info: Garden
SQFT Living: 1924
Structure Type: House
Total Rooms: 3
Utilities: Cable Connected, Electricity Connected, Sewer Connected, Water Connected
Water: Public
Waterfront Features: None
Windows: Storm Window(s), Other
Construction: Frame,Stucco

Neighborhood Information

Neighborhood Map

Neighborhood Hero

Neighborhood Highlights

Neighborhood Characteristics

Neighborhood Market Trend

Neighborhood Schools

Courtesy of

Agency Name: Illustrated Properties/Sewalls
Agent Name: Cameron Post

agent picture

Presented by

Agent Name: Karen Leland
Agent Phone: 561.793.2300
Request Info

Karen Leland
ipre.com
Agent Cell:
561.346.5491
Office Phone:
561.793.2300

Mortgage Calculator

%
years/fixed
yearly
yearly (est.)

Estimated Payment

$ 2,472.02 Principal & Interest $1,959.15 Property Tax $396.50 Homeowner's Insurance $116.38
Mortgage Logo

Login to My Illustrated Account