SIGN UP Login/Register
3416 W Community Drive, Jupiter, FL 33458 Photo
New - 1 Hour Ago
3416 W Community Drive, Jupiter, FL 33458 Photo
New - 1 Hour Ago

39 Photos

3416 W Community Drive Jupiter, FL 33458
$717,900
  • Beds
    3
  • Baths
    3 full 1 partial
  • Total Square Feet
    2,901
  • Lot Size
    0.05 acre(s)

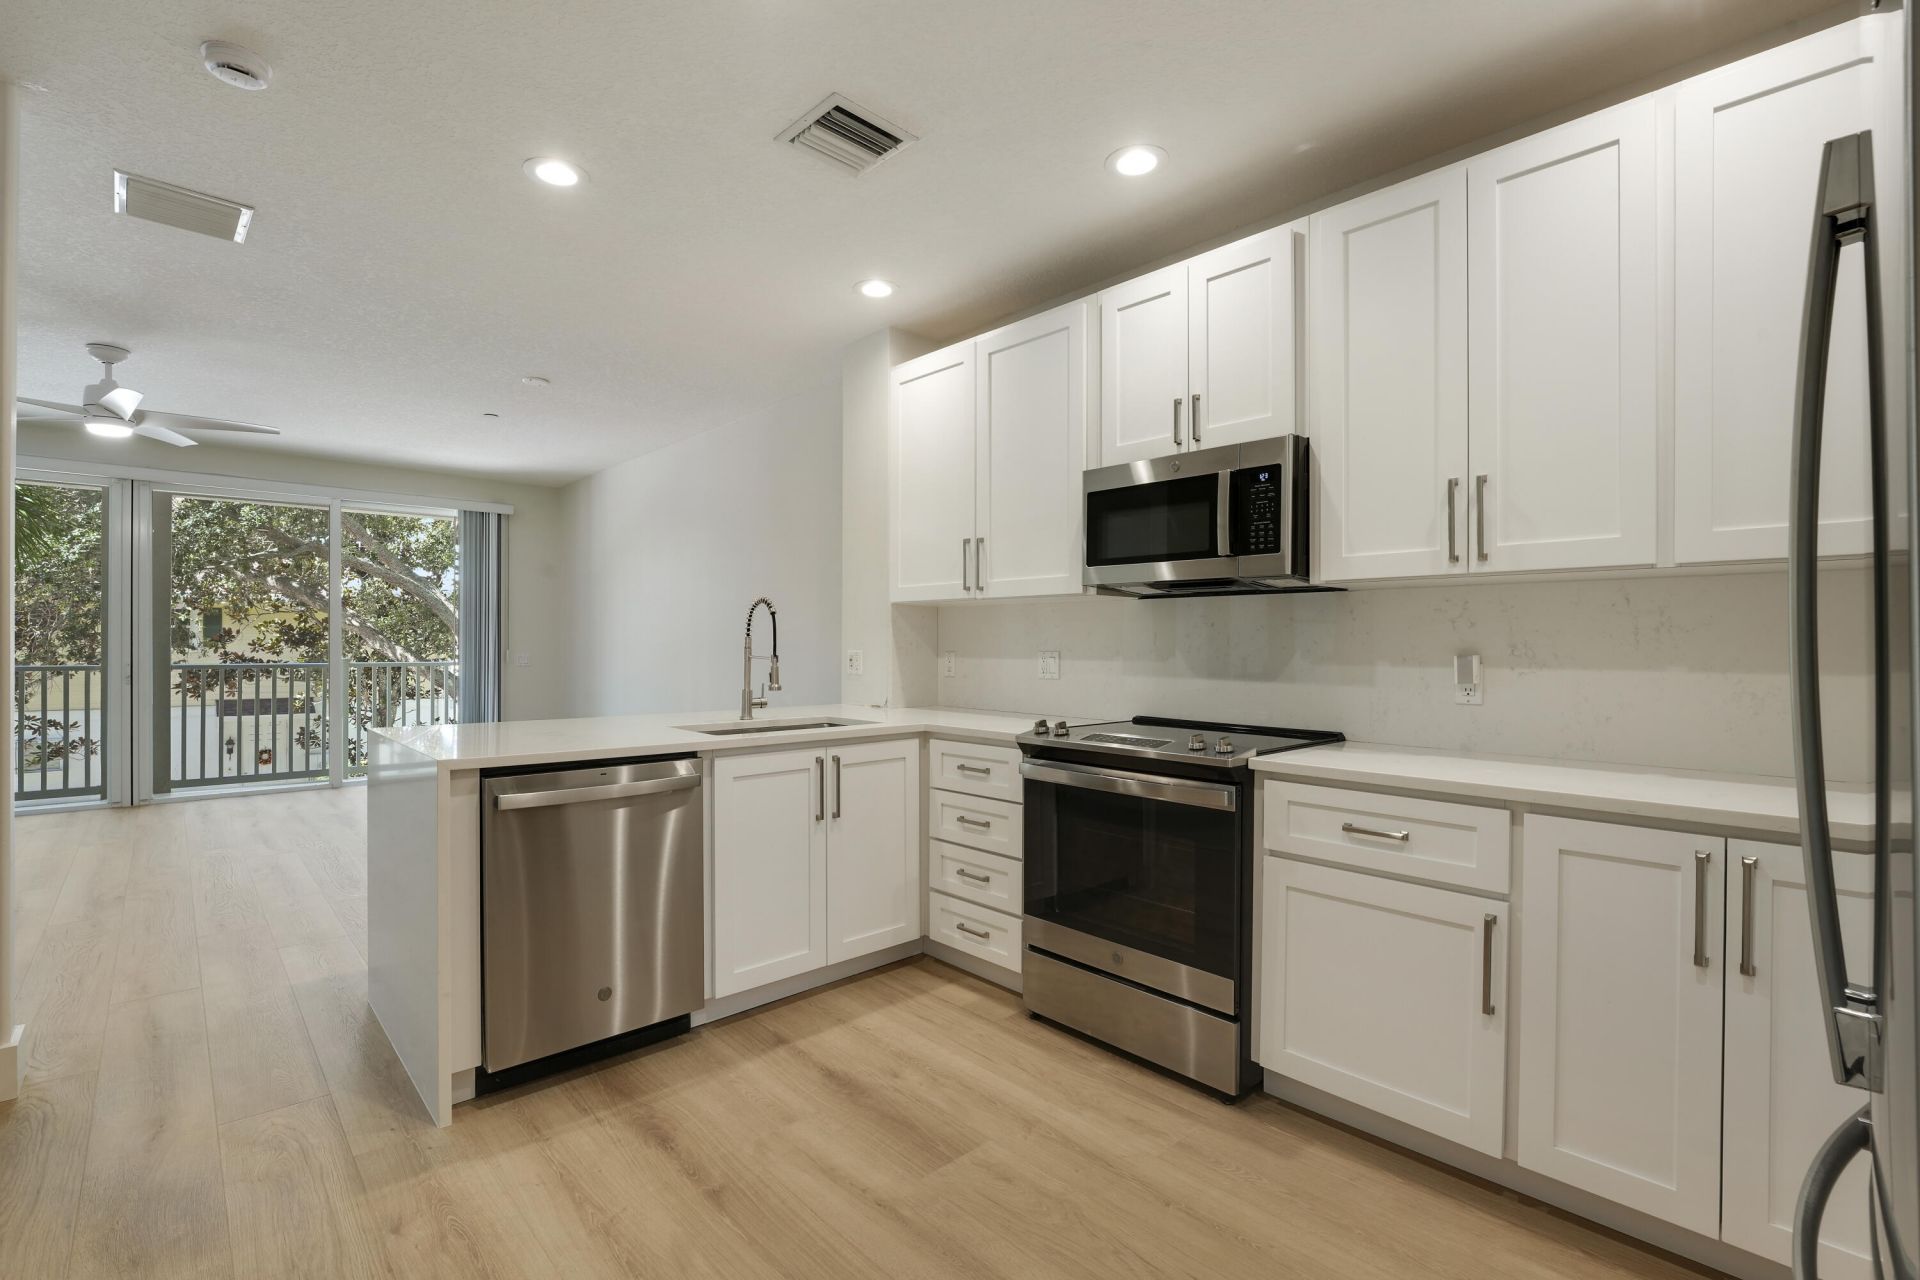
Completely remodeled and move-in ready in Martinique at Abacoa! This spacious 3-bedroom w/ large flex space and 3.5-bath, three-story townhome is close to it all and sure to impress. In 2026, the following upgrades were completed: A fully warrantied shingle roof was installed for peace of mind during any storm. The kitchen showcases beautiful quartz countertops and backsplash with a dramatic bookend-matched waterfall edge; it's simply stunning. The kitchen has ample storage space and boasts sta...

View More

Property Summary

MLS Number: B26088730
Status: Active
Subdivision: MARTINIQUE AT ABACOA 1
County: Palm Beach
Bedrooms: 3
Total Square Feet: 2,901
Price Per Sq. Ft.: $247
New Constuction: No
Waterfront: No
Property Type: Residential - Townhouse
Cooling: Ceiling Fan(s), Electric
Garage: 2 car attached
Heating: Central, Electric
Lot Size: 0.05 Acres
Roof Type: Shingle
Stories: 3.0
Taxes: $6,325
Year Built: 2005
HOA Fee: $1016/ Quarterly

Featured Amenities

Built-in Features
Central Vacuum
High Ceilings
Walk-In Closet(s)
Bedroom Layout - Split
Roman Tub
Upstairs Living Area
Storage
Basketball Court
Clubhouse
Fitness Center
Golf Course
Jogging Path
Pool
Tennis Court(s)
Community Room
Sidewalks
Street Lights

Property Details

Appliances: Electric Water Heater, Dryer, Disposal, Dishwasher, Electric Range, Microwave, Refrigerator, Water Heater, Washer, Range
Association: Martinique Homeowners Association
Association Fee Includes: Cable TV, Maintenance Grounds, Common Areas
Balcony: Balcony - Covered, Balcony - Open
Exterior: Concrete, CBS
Outdoor Features: Balcony
Flooring: Carpet, Ceramic Tile, Vinyl, Wood
Furnished: Unfurnished
Laundry: Inside
Parcel#: 30424114060001810
Parking: Garage Door Opener, On Street, Paver Block, Garage, Attached Garage, Golf Cart Parking
Parking Notes: Garage Door Opener, On Street, Paver Block, Garage, At
Pets Allowed: Yes, No Restrictions
Restrictions: Buyer Approval Required, Parking - No Commercial Vehicles
Security: Smoke Detector(s)
Sewer: Public Sewer
Special View Info: Garden
Sprinkler: Auto Sprinkler
SQFT Living: 2310
Structure Type: Townhouse
Total Rooms: 9
Utilities: Cable Available, Sewer Available, Water Available
Water: Public
Waterfront Features: None
Windows: Blinds
Construction: Concrete,CBS

Room Sizes

Living Room: 17 X 20 Level Main
Kitchen: 15 X 9 Level Upper
Primary Bedroom: 17 X 13 Level Upper
Bedroom 2: 11 X 14 Level Upper
Bedroom 3: 11 X 13 Level Upper
Bedroom 4: 11 X 14 Level Upper

Local Schools

High School: William T. Dwyer
Middle School: Independence
Elementary School: Beacon Cove Intermediate

Neighborhood Information

Neighborhood Map

Neighborhood Hero

Neighborhood Highlights

Neighborhood Characteristics

Neighborhood Market Trend

Neighborhood Schools

Courtesy of

Agency Name: Singer Island Realty
Agent Name: Jason Christopher Pobiak
Agency Phone: 561-841-9300

agent picture

Presented by

Agent Name: Karen Leland
Agent Phone: 561.793.2300
Agency Title: Illustrated Properties
Request Info

IDX logo

Karen Leland
ipre.com
Agent Cell:
561.346.5491
Office Phone:
561.793.2300

Mortgage Calculator

%
years/fixed
yearly
yearly (est.)

Estimated Payment

$ 4,261.46 Principal & Interest $3,524.99 Property Tax $527.08 Homeowner's Insurance $209.39
Mortgage Logo

Login to My Illustrated Account